
Playa del Carmen, Mexico
A future home
under the palms.
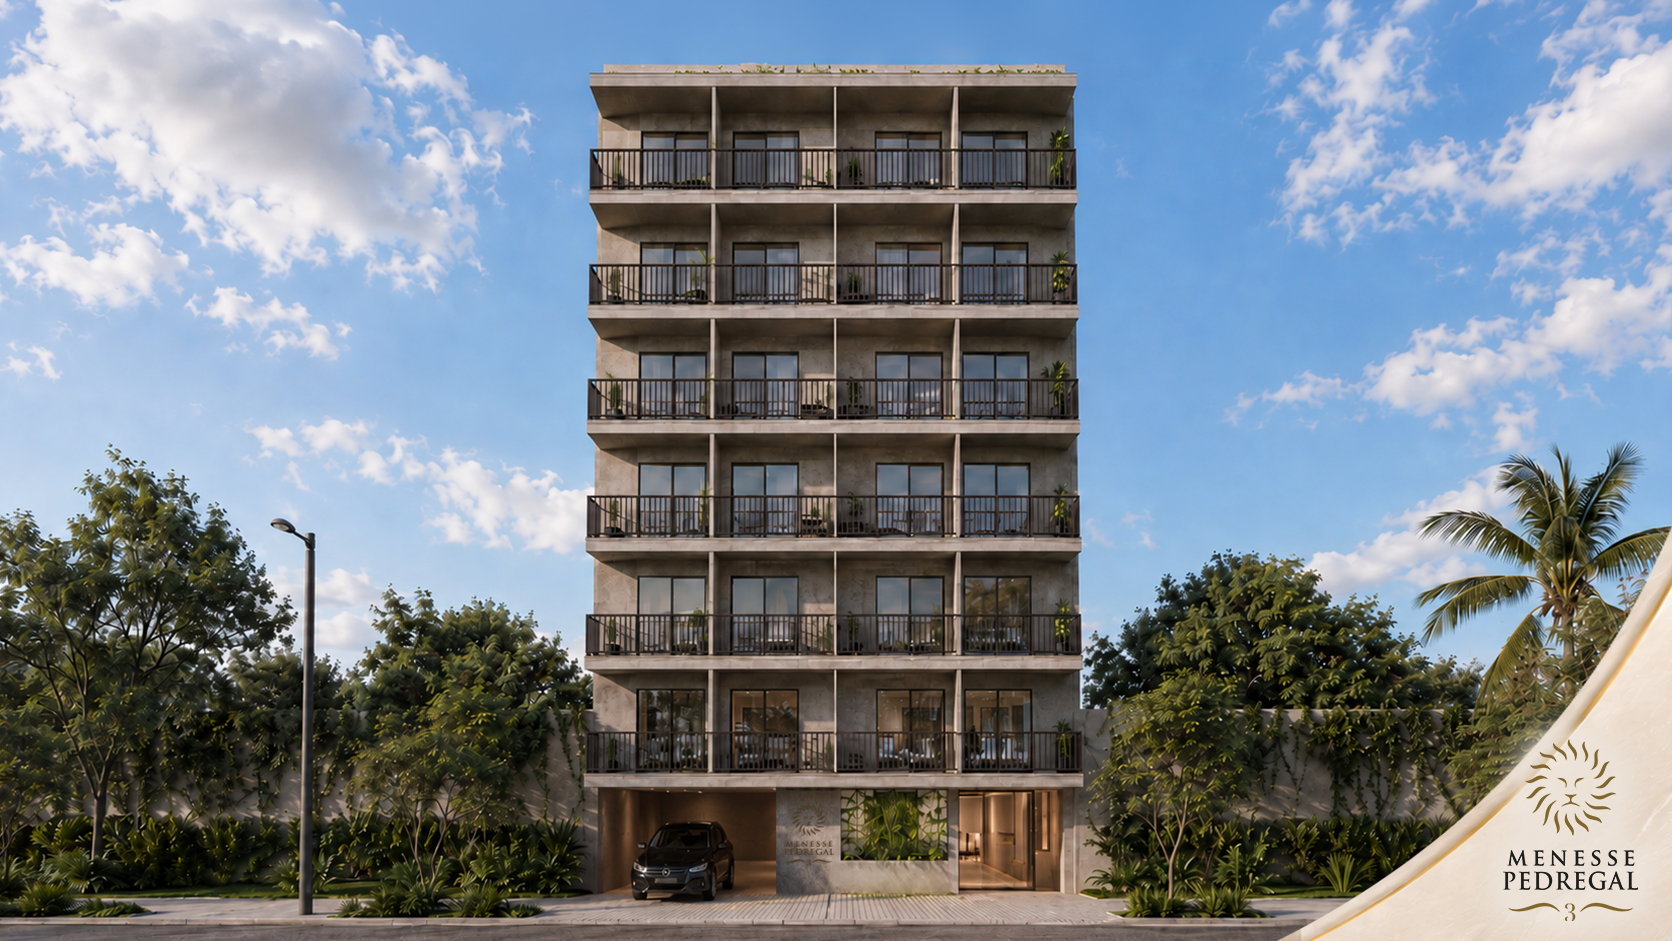
Explore Menesse Pedregal 3, a compact preconstruction condominium project for people considering a future home, seasonal base, or property option in Playa del Carmen.
Artist render. Final specifications may change.
The project at a glance
Designed for a simpler Playa del Carmen base.
The supplied developer materials describe a seven-level residential project with compact plans and shared amenities. The standard studio plan is approximately 25 m². This may suit buyers prioritizing location and simplicity over large interior space.
Clear from the start: this is preconstruction. Current pricing, availability, inclusions, and contractual delivery terms must be confirmed before any purchase decision.
Compare the space
Start with the layout and timeline.
Areas come from supplied brochure plans. They do not confirm that a particular unit is currently available.
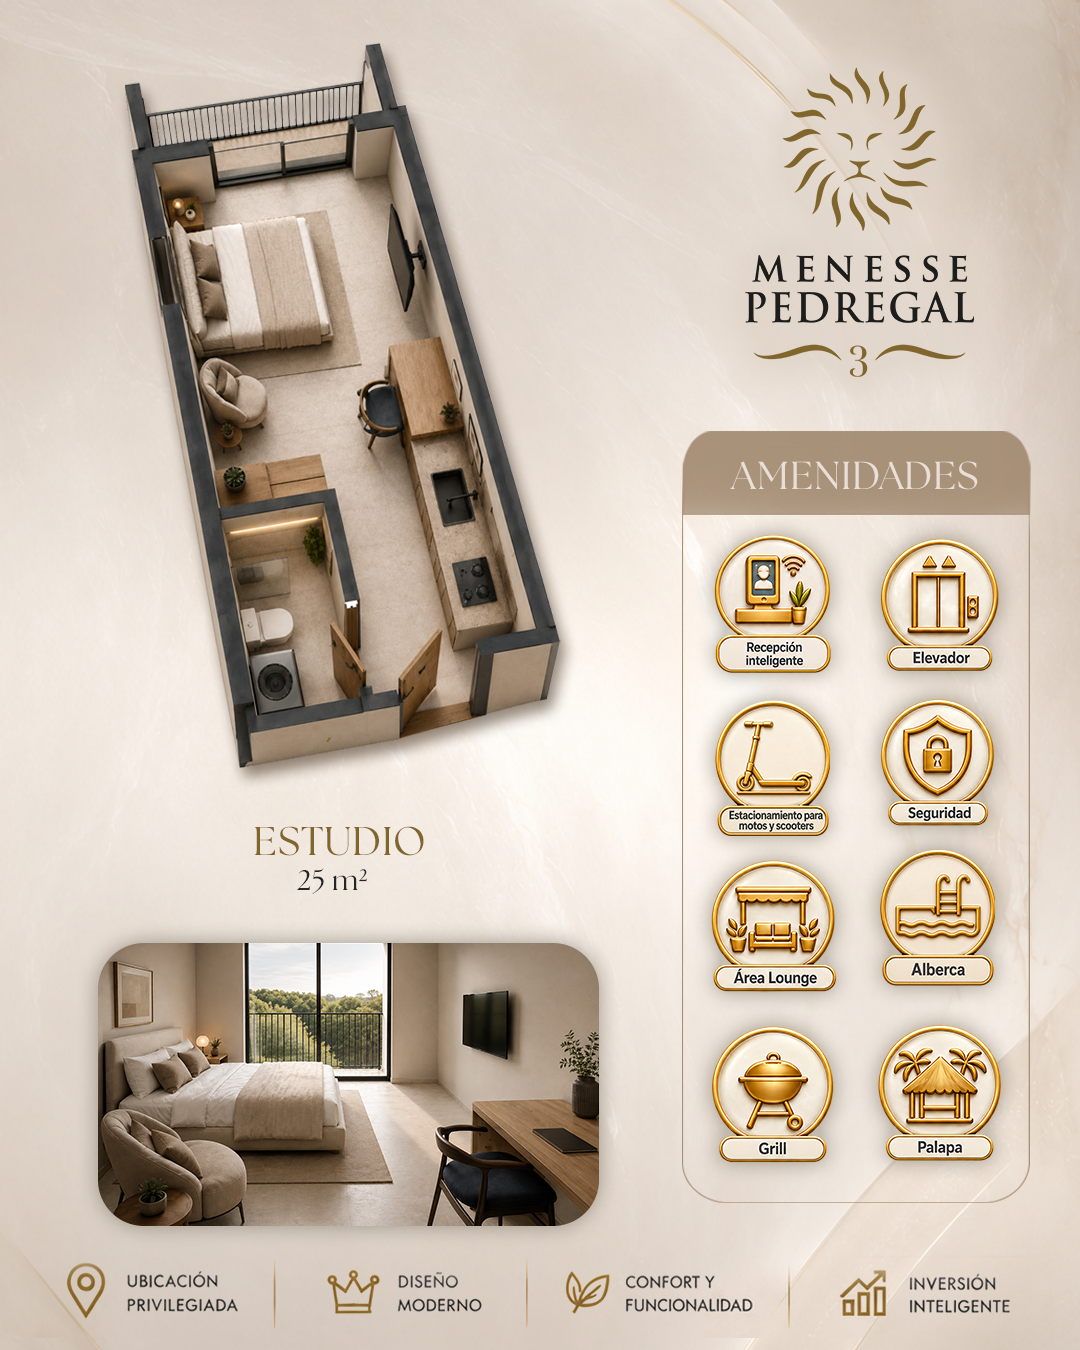
Studio
Approx. 25 m² / 269 sq ft
1 bedroom
Brochure plans from 38 m² / 409 sq ft
2 bedroom
Brochure plans up to 75 m² / 807 sq ft
Planned shared spaces
Room to arrive, unwind, and connect.
- Pool and lounge areas
- Grill and palapa
- Elevator and smart reception
- Planned security features
Amenities are based on current developer materials and remain subject to final specifications and contract.

A straightforward next step
Request the current facts before deciding.
Get the available plans and an updated project summary, then choose whether a short conversation would be useful.
Email AmerePrivacy notice
Your information is for the request you make.
Who is responsible: Amere Zalloum is the contact for this project-information request. Questions about this notice can be sent to hello@amere.ca.
What may be collected: If you use a Meta lead form or email, we may receive your name, email address, optional phone number, housing timeline, preferred layout, and the type of follow-up you requested.
Why it is used: The information is used to send the requested project details, answer questions, and arrange a call if you ask for one. It is not used to determine credit, immigration eligibility, or financial suitability.
Sharing and storage: Information may be stored in our customer relationship system and handled by service providers needed to respond. It will not be shared with a developer or selling partner unless that sharing is disclosed or you request it. Information is retained only as reasonably needed for the request and applicable record-keeping obligations.
Your choices: You may ask to access, correct, or delete your information, or withdraw from optional updates, by emailing the address above. Withdrawing does not affect handling already required for your earlier request.
Effective September 12, 2026.